3D room & apartment planner
Design your home in 3D — in minutes, not hours
Sketch your apartment, drop in furniture and walk through the result. Every project is saved to your account so nothing is ever lost.
Sign in with Google or email · No download needed
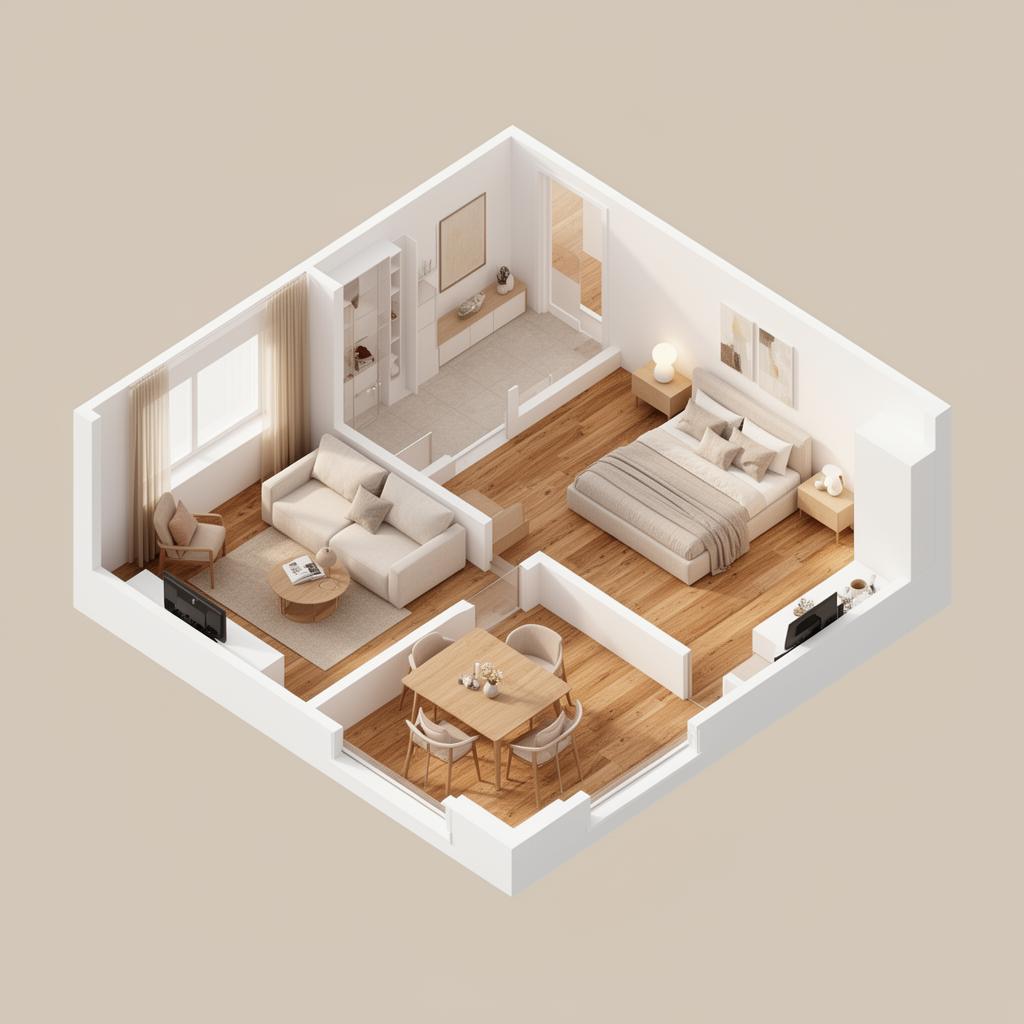
See your design come alive
Walk through your apartment in first person, or lean back and let the guided tour fly you through every room.
First-person walk-through
Step inside your design and explore it at eye level — just like being there.
Guided tour playthrough
Hit play and watch an automated camera glide through every room of your home.
Everything you need to plan a space
From a quick bedroom makeover to a full apartment layout.
Draw your floor plan
Sketch rooms on a snap-to-grid canvas in minutes. Add doors, windows and balconies — everything auto-aligns.
Instant 3D
One click turns your floor plan into a full 3D apartment with walls, openings and railings.
Furnish & style
Drag and drop beds, sofas and tables. Change wall colors and floor materials in real time.
Walk through it
Step inside your design in first-person, or sit back and watch a guided camera tour.
AI photo import
Snap a photo of a floor plan and let AI turn it into an editable layout you can refine.
Saved in the cloud
Every project autosaves as you work. Sign in from any device and pick up right where you left off.
How it works
Create a project
One project per room or apartment — make as many as you like.
Draw or import
Sketch your floor plan on the grid, or import a photo with AI.
Furnish & explore
Build it in 3D, place furniture and take a walk-through tour.